City Council Adopts New State Street Master Plan
By Ethan Maday
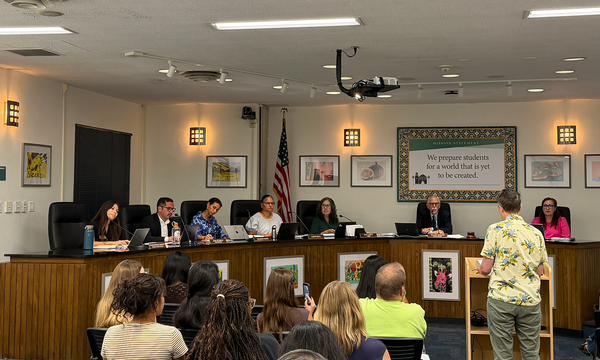
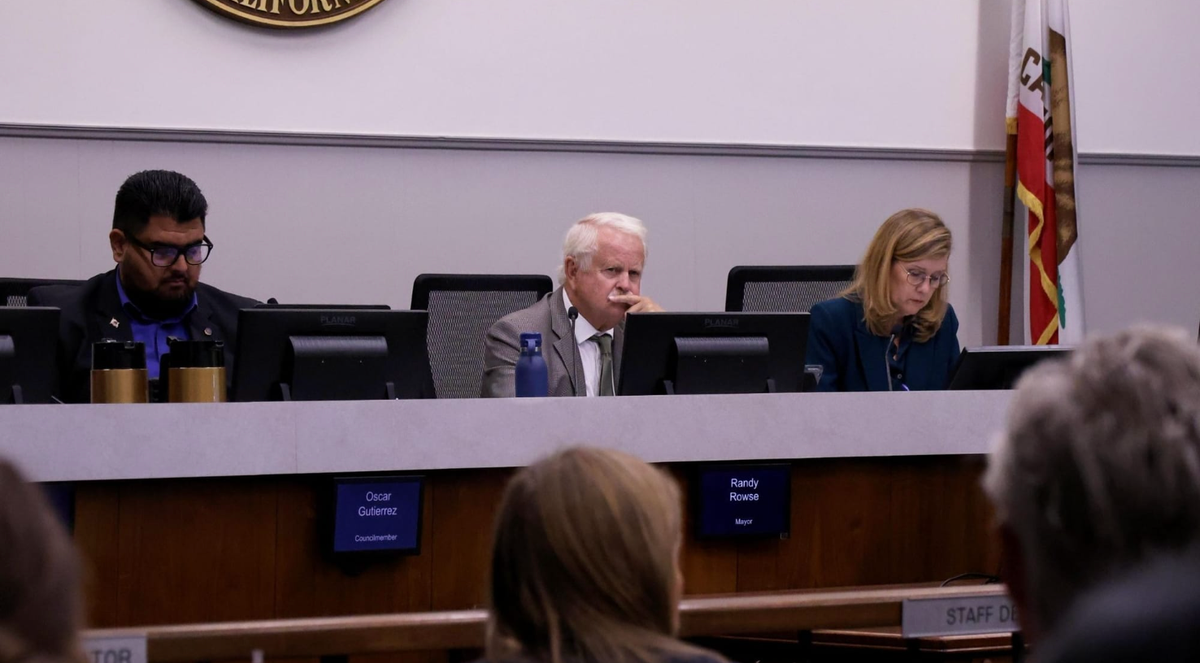
In a marathon city council meeting, residents, business owners, and community members voiced opinions about the City of Santa Barbara’s State Street Master Plan: a heated topic of conversation since the central street’s closure in 2020. On Tuesday, Sept. 1, the city council voted 6:1 in support of the State Street Master Plan, with Mayor Rowse being the sole voice of dissent.
The Original Closure
COVID-19 brought social distancing, masks, and ultimately, the closure of State Street. “The idea had been around for a while,” Councilmember Kristen Sneddon explained how in the 1980s, “[former mayor] Sheila Lodge put forward that some of [State Street] should be closed as an economic driver… something to bring people downtown.”
When the city council closed State Street on May 20, 2020, they formally voted to keep it closed until December 31, 2026, or until the council finalized its State Street Master Plan with Title 31. The vote finally came to fruition.
Key State Street Master Plan Points
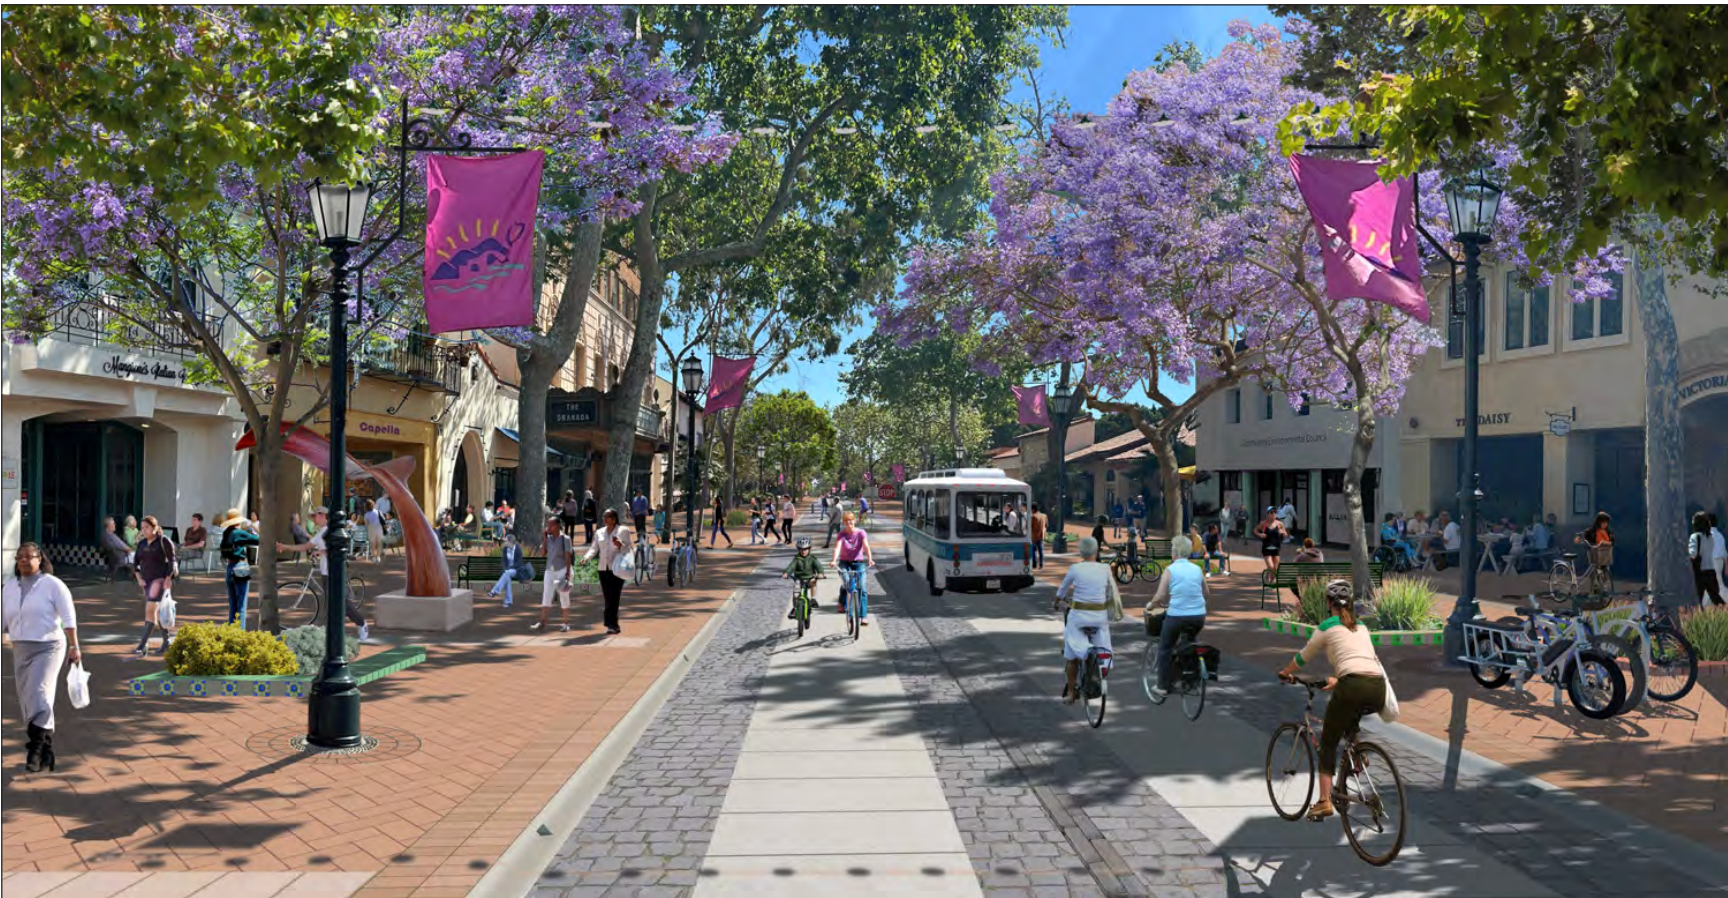
The Final State Street Master Plan is a $96 million project, set to take place over six years, aimed at redesigning the Santa Barbara downtown. On [when they got approval], the city received final approval for the 187-page document outlining the project goals, timeline, implementation, and costs.
The plan divides the promenade into three distinct districts: the Arts District, the Civic and Commercial District, and the Entertainment District—between them, 790,000 square feet of retail area and 4,000 parking spaces. Plans to install a trolley-like bus system are in the works; a project set to replace the temporary golf-cart transportation from the waterfront to Arlington Theater.
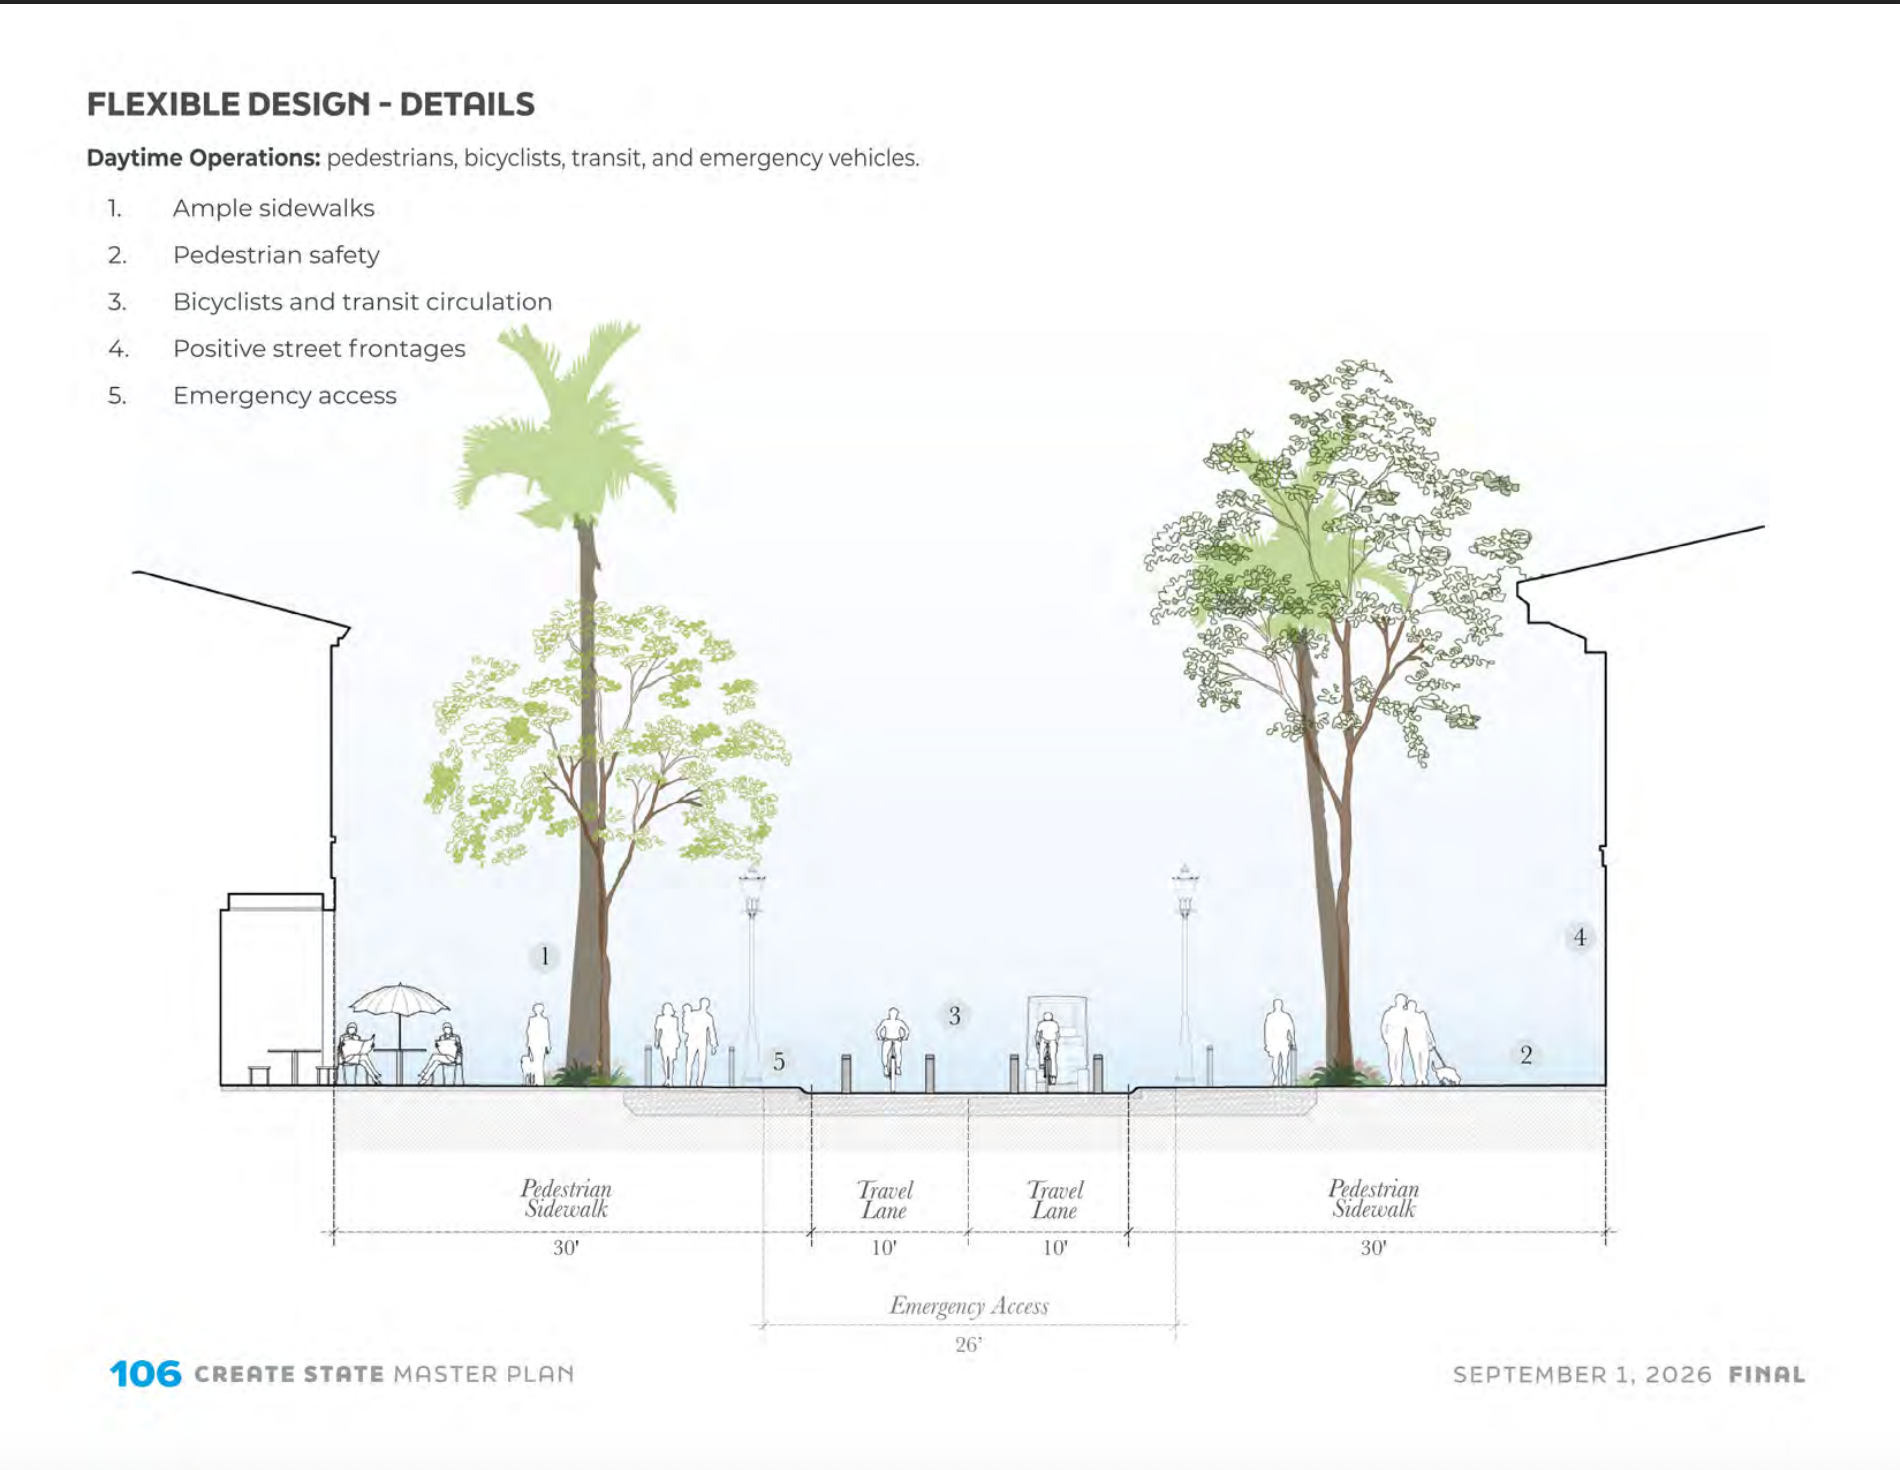
One key aspect of the plan is the sidewalk widening project. The now-approved plan includes 30-foot sidewalks on each side of the street, with space for outdoor seating and pedestrians, vegetation, and lighting.
The new plan contains multiple changes intended to improve the safety of cyclists and pedestrians. There will be two 10-foot travel lanes between the sidewalks, which will hopefully encourage vehicular and bicycle travel to be slower. Within each 10-foot-wide travel lane, there will be a 2.5-foot-wide stone roadway on either side of a 5-foot-wide concrete pavement lane. State Street Master Planner Tess Harris explained to the council, “You could technically bike in that 10 feet of space, but it would be uncomfortable outside that 5 feet of concrete pavement. The goal was to better define the lane configuration and condense,” with the ultimate goal of safety. This would slow cyclists, especially e-bikes, down and make a clear separation between cyclists and pedestrians. Today, the street accommodates approximately 2,500 cyclists per day.
Another major part of the State Street Master Plan is stormwater and drainage. Councilwoman Wendy Santamaria said, “In my opinion, the number one priority has to be stormwater and utility infrastructure upgrades.” This sentiment was shared among a majority of the council. “We need that for the future of housing. We need that for the future of our flooding. [The] Super El Niño [is] coming, [and State Street] is the stormwater system of the city… We need to address that for our public safety,” Sneddon explained. She teaches geology at Santa Barbara City College and explained the importance of building a strong foundation for the city to expand and develop on, with proper drainage and utility hookups.
The stormwater and infrastructure system will account for over 50% of the total construction cost and will allow the city to focus on building more housing downtown. Without the infrastructure—an upgrade that would have taken place regardless of the master plan—future development wouldn’t be possible. Investments in housing and downtown offices, such as the Yardi project in the Macy’s building, would attract customers downtown, stabilizing the economy and bringing business.
Councilmember Eric Friedman repeatedly pushed for a four-block closure, saying it was more economically viable and successful worldwide. He brought forward a motion to close only four of the eight blocks for the promenade, but it quickly failed. Sullivan Israel, supporter of the plan and founder of StrongTowns Santa Barbara, rebutted the examples Friedman brought up, revealing that they “didn't have bikes or transit” and went on to say, “We have bikes coming through. If you walk up State Street on any given day, you'll see a lot of bikes parked, which means that people are actually stopping and spending money.”
Tess Harris, the city’s State Street Master Planner, told the Forge after the meeting, “Today is monumental. This is the moment that I've really been waiting for over the years, and I think just the culmination of so much work and community input, and I think the plan reflects what the majority of the community's input.” The plan will go into implementation as soon as funding sources are secured.